
Construction staking
Transferring the position and level of a building from the drawings onto the ground, so it is built exactly where it should be.
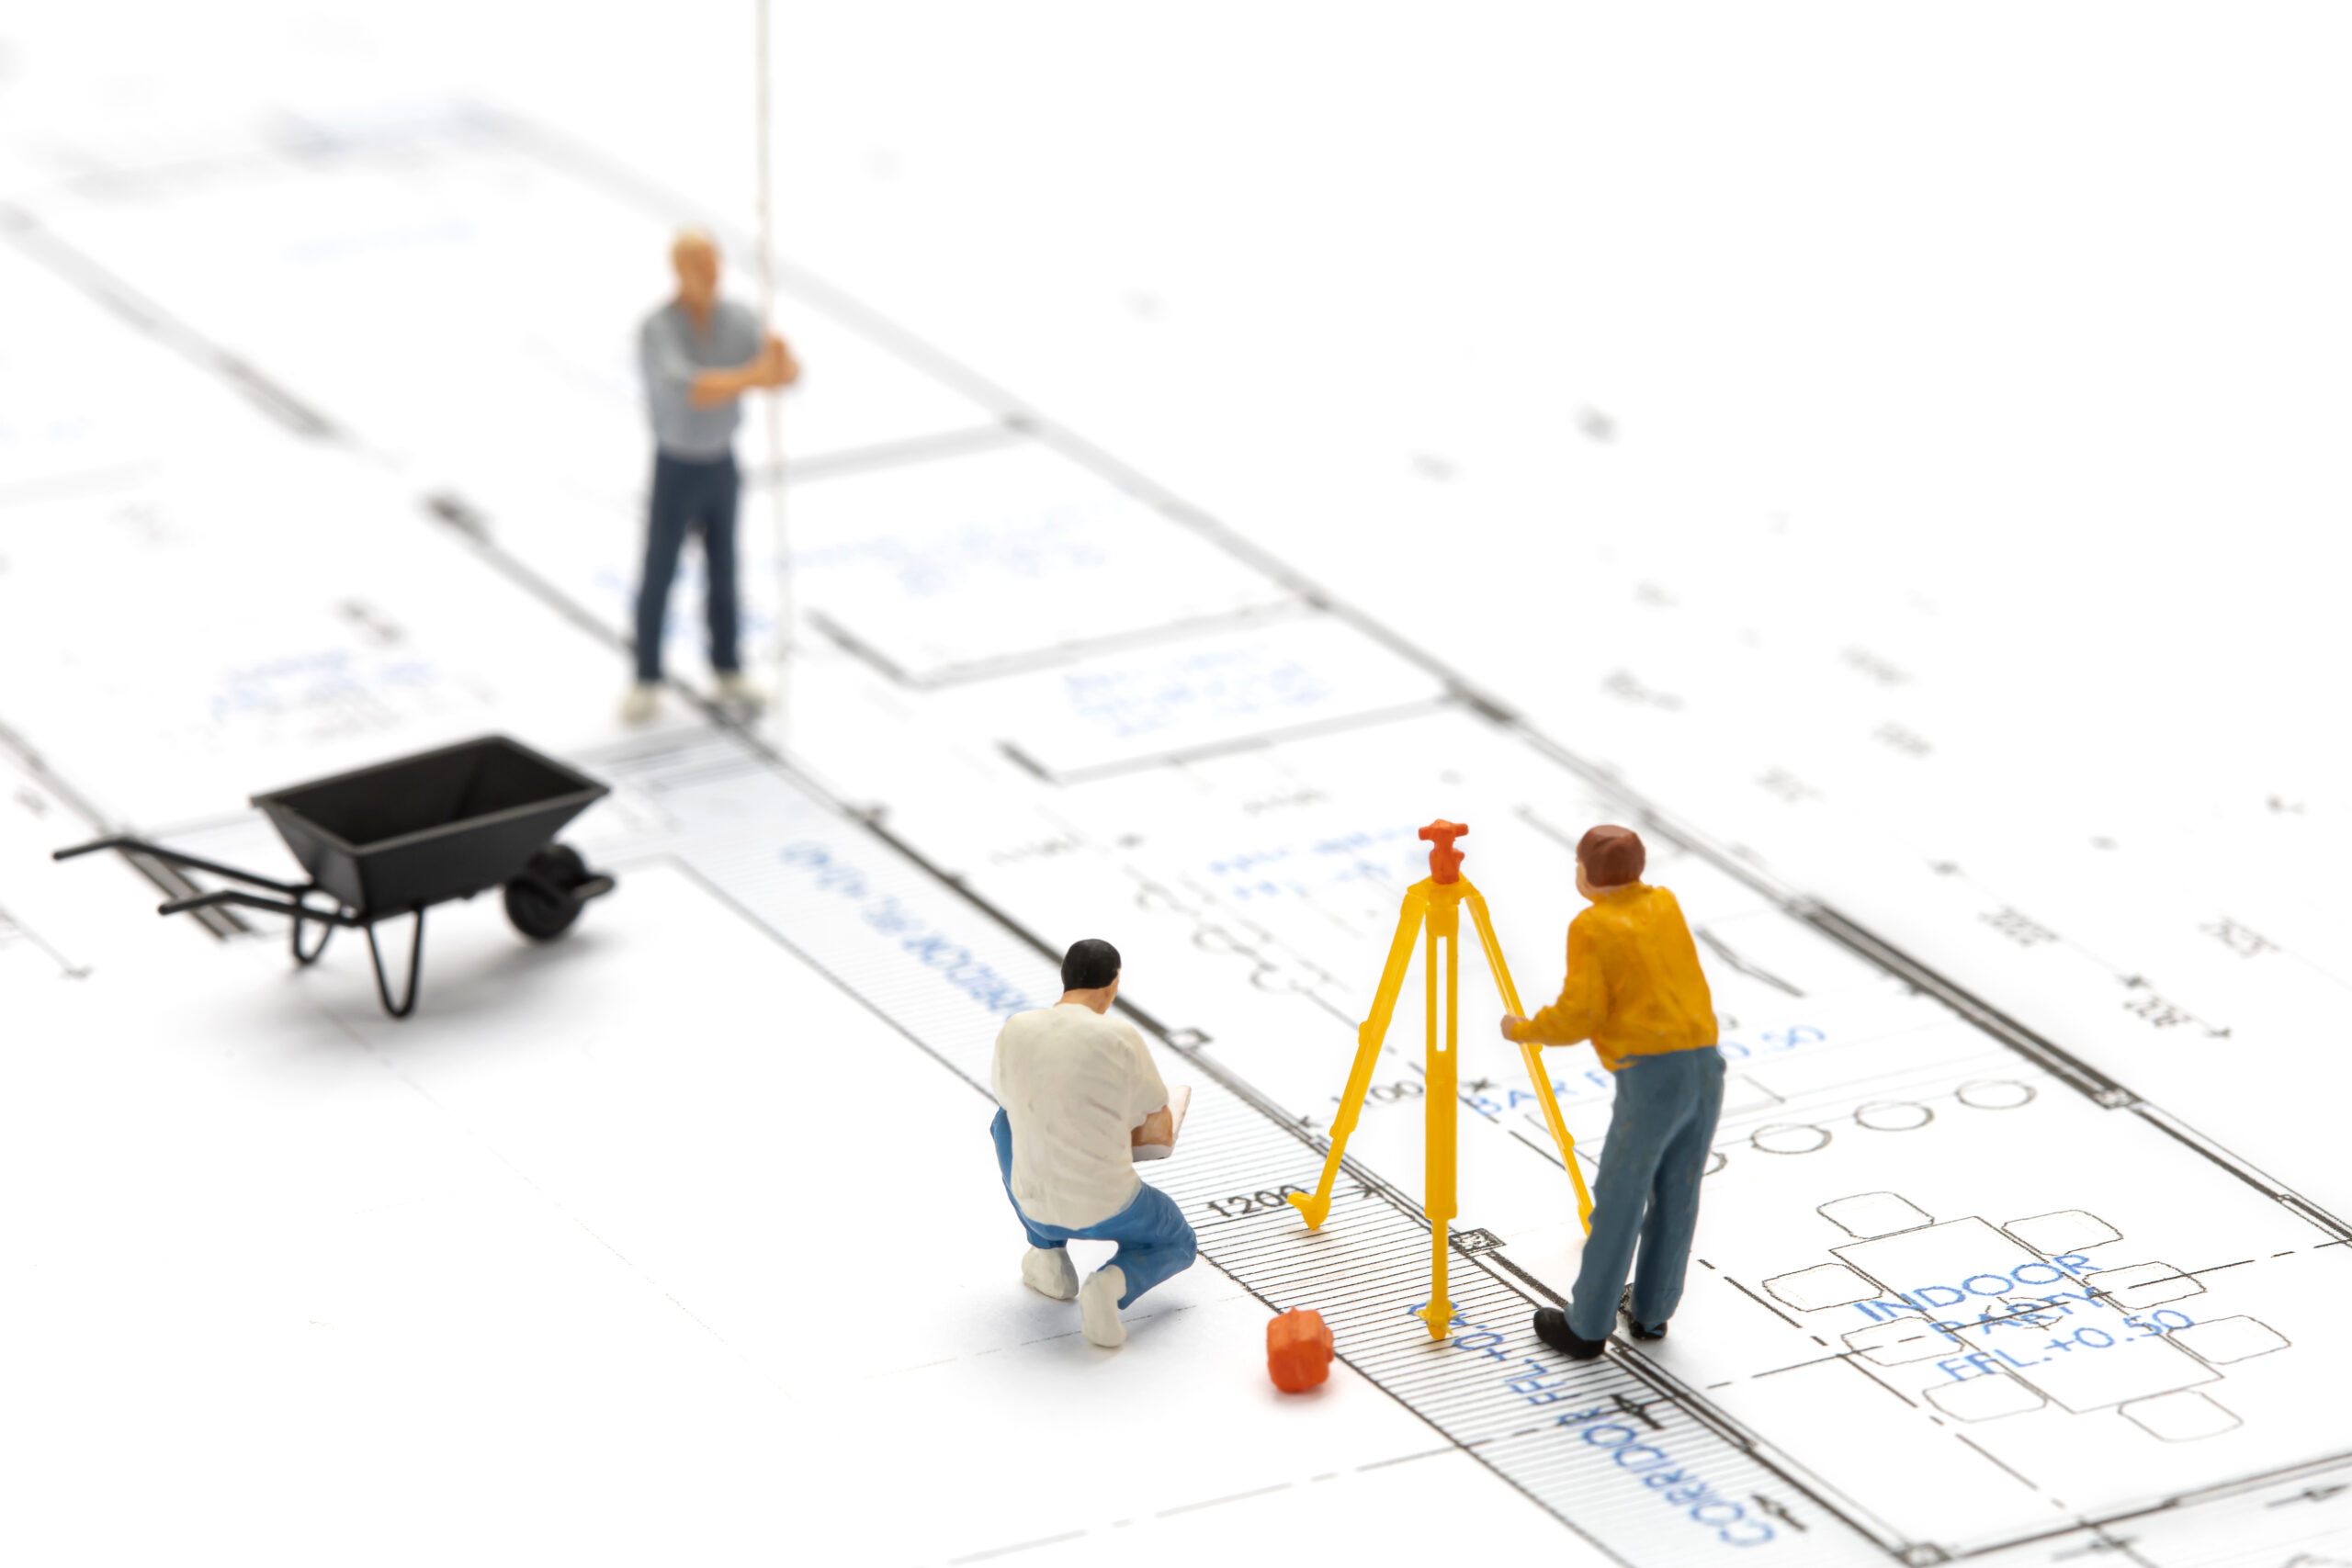
When you need this service
- You are starting a house build and need its position set out.
- You are building a garage, an extension or an outbuilding.
- You are constructing an industrial or larger structure.
- You are laying utilities and need the route set out.
What we need from you
- Design documentation showing the building’s position on the plot.
- The cadastral area and parcel number.
- The building permit or other decision, if already issued.
- Whether the property boundary has already been staked.
How the process works
- 01
Reviewing the drawings
We take the design documentation and confirm it contains the data needed for setting out.
- 02
Calculating setting-out data
We compute the coordinates and levels of the points to be staked on site.
- 03
Staking on site
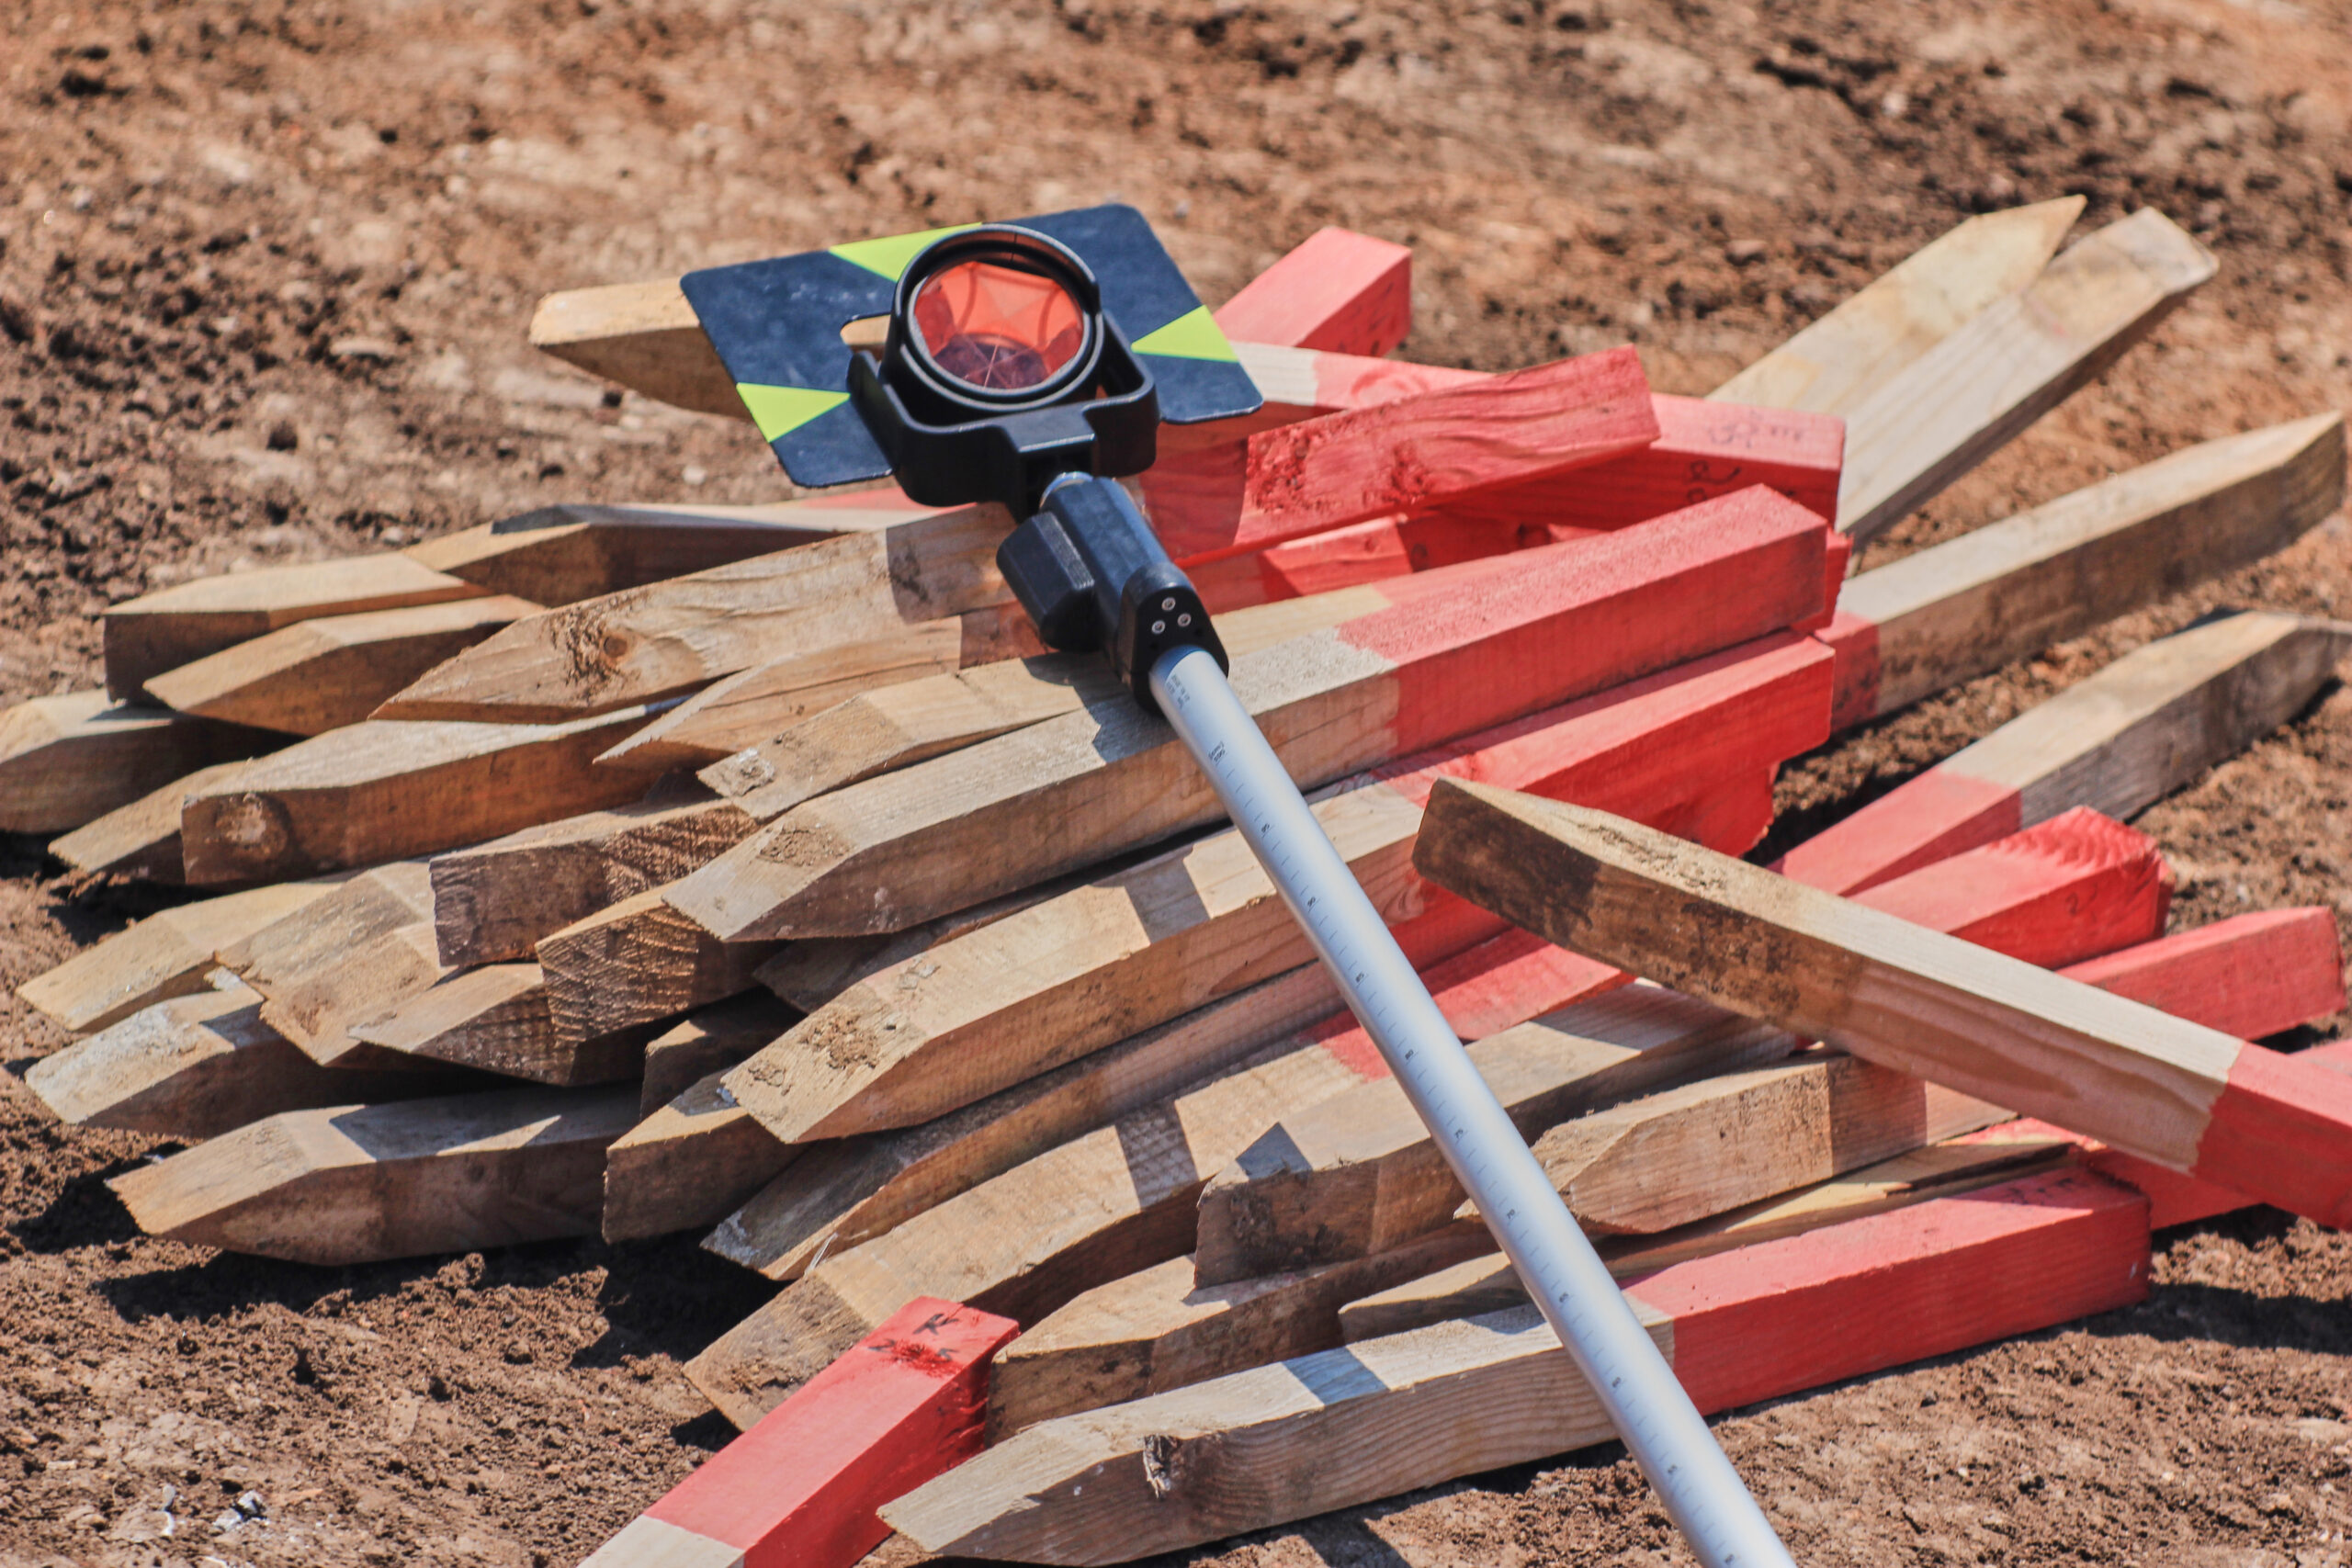
We transfer the points to the ground and stabilise them so they survive the start of construction.
- 04
Level reference
We mark the level the build works from and tie it to the national height system.
- 05
Setting-out record
We produce a setting-out record and sketch for the site diary and the building authority.
What you receive
- The building staked and stabilised on the ground.
- A marked level reference.
- A setting-out record and sketch.
What affects the price
- The size and geometric complexity of the structure.
- The number of points and axes to be staked.
- How difficult the site is to access and work on.
- Whether staking has to be repeated during construction.
We do not set prices for surveying and cartographic work ourselves — we follow the current price list of the Chamber of Surveyors and Cartographers of the Slovak Republic. We confirm the specific price for the agreed scope before any work starts. Open the KGK SR price list
Related services
Contact
Tell us what you are dealing with
Send the basics. We will come back with the next step.